Version of this project
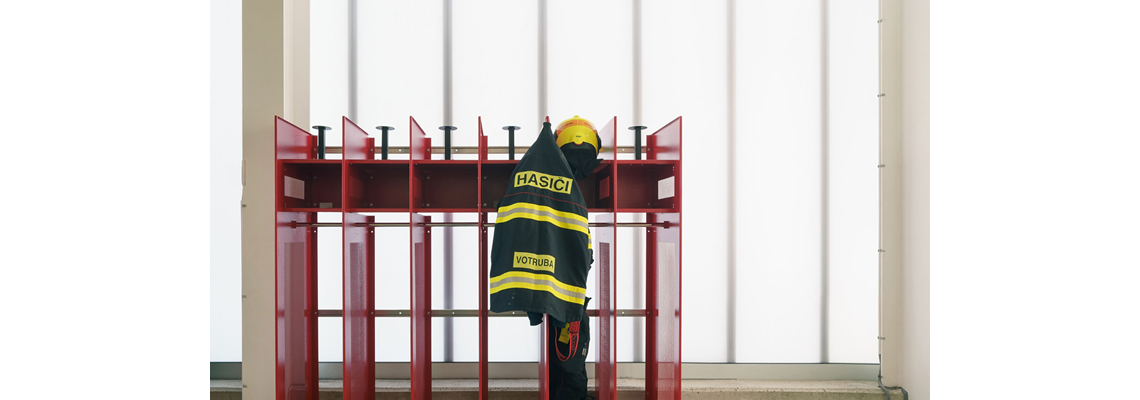

The Psáry & Dolní Jirčany Fire Station just outside of Prague is a fresh take on rural architecture—functional, symbolic, and unmistakably modern. Realised in collaboration with our trusted partners at A2 Timber, the project shows how mass timber can do more than just hold things up—it can bring a community together.
Tucked between homes and a local school, the fire station uses the strength of engineered wood to open up the façade with wide open windows, giving the building a civic presence that still feels right at home in the village.
Its barn-inspired form—a clean rectangular volume with a gabled roof—nods to local typologies and visually links to the nearby elementary school. Placed at the edge of the village, it’s ready for rapid response while staying respectful of its surroundings.
At the core is a lightweight timber structure, set inside a translucent polycarbonate-clad steel shell. The horizontal and vertical load-bearing elements are made from a prefabricated Sylva™ CLT kit of parts, supplied by Stora Enso, delivering both strength and a warm, tactile interior.
Inside, the wood is left exposed—because why hide what’s beautiful and breathable? On the exterior-facing sides, the CLT is wrapped in wood-fibre insulation and finished with pine plywood, combining thermal performance with durability.
This hybrid setup proves that mass timber isn’t just for cozy cabins—it’s ready for public infrastructure, even buildings that need to be tough and longlasting.
Architectural design
The building is cleverly divided into three temperature zones—exterior, garage, and interior—each tuned for energy efficiency. The garage is wrapped in a layered polycarbonate system with thermal insulation, and the roof uses a sandwich structure with a polyurethane core to keep things comfortable year-round.
Circulation gets a design moment too: indoors, the stairs are sculptural, made from bent teardrop-shaped sheet metal; outdoors, galvanized steel stairs with vegetated treads connect the building to its landscape, adding a touch of green to the grey.
Prefabrication
Prefabrication was key to the project’s speed and precision. The CLT kit-of-parts system made assembly fast and clean, while the steel hall structure—complete with trusses, rectangular columns, and tension rods—adds muscle where it’s needed.
Publications
Jirčany Fire Station - Architecture Today
| Area (m²) | 594 |
| Storeys | 2 |
| Products and Services | Sylva™ CLT Floors and Roofs, Sylva™ CLT Walls, Sylva360™ |
| Services | Sylva360 |
| Product volume (m³) | 89 |
| Partner of Stora Enso | A2 Timber |
| Developer | Municipality Psáry |
| Architect | SOA Architekti |
| Structural Engineer | A2 Timber |
| Main contractor | BW - Stavitelství |