Version of this project
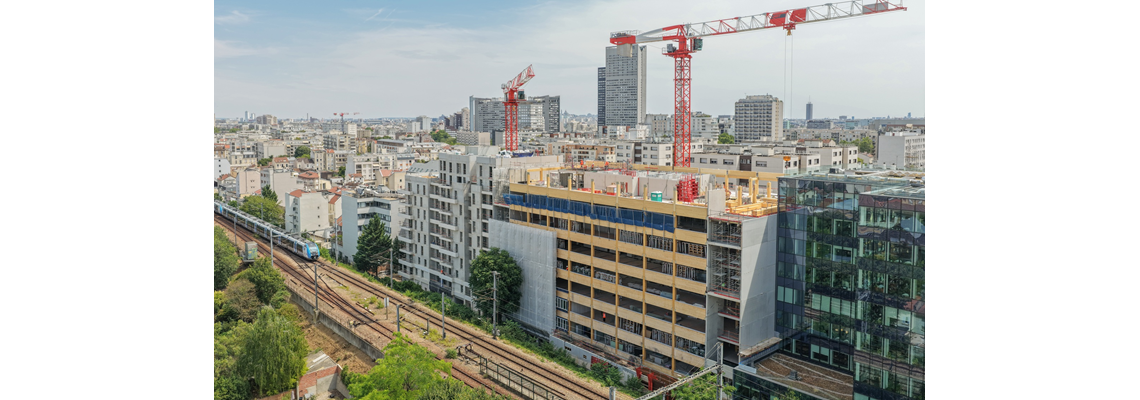
‘Synergies’ is a refurbishment and extension project, creating 10,900 m² of new office space with mass timber structure whilst also providing 77 homes. Prefabricated Sylva elements were chosen to create new working spaces with limited carbon footprint, and to allow for a quick and easy installation in a very tight site location, between street and railroad.
Transforming an existing building whilst retaining its structure
In Courbevoie, in the Hauts-de-Seine department, the SYNERGIES project involves the refurbishment of a former office block covering 16,251 m² to create a mixed-use development combining offices and housing. The project comprises 10,909 m² of office space and 5,342 m² of residential space, comprising 77 flats.
Led by SOGEPROM, designed by SCAU and carried out by Bouygues Bâtiment Ile-de-France, the project forms part of SOGEPROM’s SO-GENERE initiative, which aims to reinvent existing property assets to adapt them to new uses and environmental challenges.
The architectural approach prioritises the preservation of the existing infrastructure in order to minimise demolition and material consumption. The new office spaces are created through a timber extension, which helps to limit the additional loads placed on the existing structure.
CLT rib panels to create larger spaces
In the office section, Stora Enso’s timber solutions contribute to optimize working spaces, and will remain visible.
Sylva™ CLT rib panels were chosen to enable long spans and higher ceiling heights, whilst minimising the number of load-bearing columns.
Sylva™ CLT panels were used for facades to limit carbon footprint, which made also it possible to reduce wall thickness and increase the available floor area.
These solutions help to create more open and flexible office spaces, whilst facilitating construction within a constrained urban environment.
Stora Enso is supplying those prefabricated component for a total of:
1. 912.5 m³ of CLT rib panels, in a finish suitable for display;
2. 18 m³ of CLT floors;
3. 105 m³ of CLT walls.
Prefabrication extended to include connection systems
To speed up assembly and simplify on-site operations, Rothoblaas LOCK T fastening systems were pre-installed in the factory on the Stora Enso rib panels and walls, in addition to the lifting lugs.
This preparation allows the elements to be positioned and fastened with precision, minimising the work required on site. The connection systems have been integrated into the prefabrication process to facilitate the assembly of the rib panels.
A water-repellent and UV-protective coating applied in the factory
All timber components supplied by Stora Enso feature a water-repellent and UV-protective coating applied in the factory to the surfaces and edges. This protection is designed to preserve the panels during the various stages of construction and to help protect them against moisture and UV radiation on site.
SYNERGIES is currently under construction and is due to be completed in 2027. The project is aiming, in particular, for BREEAM Excellent, HQE Excellent, BiodiverCity® and NF Habitat Excellent certification.
By retaining the existing structure and using mass timber for the new surfaces, SYNERGIES exemplifies an approach to urban regeneration that seeks to minimise demolition, additional costs and the environmental impact of the project.
| Area (m²) | 16,251 |
| Storeys | 10 |
| Units | 80 |
| Products and Services | CLT, End Grain Sealer, Hydrophobic Coating, Insecticide , Preinserted lifting devices , Rib Panels, Sylva™ CLT Floors and Roofs, Sylva™ CLT Rib Floors, Sylva CLT Rib Floors, UV Hydrophobic Coating |
| Product quality | IVI |
| Product volume (m³) | 2,100 |
| Partner of Stora Enso | Bouygues Bâtiment France |
| Developer | SOGEPROM |
| Architect | SCAU |
| Main contractor | Bouygues Construction - Rénovation privée |
| Specialist Timber Subcontractor | Bouygues Construction |
| Timber engineer | WEWOOD |