Version of this project
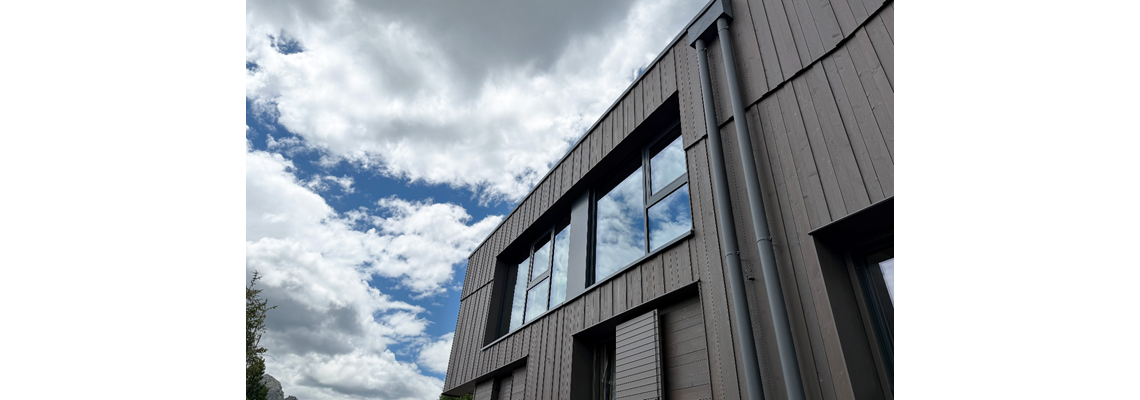
Located at 2,250 meters above sea level in the Alpe Cermis ski area, Rifugio Paion del Cermis is the result of the renovation and expansion of an existing mountain refuge in one of the Dolomites' most spectacular settings. Alpenos was responsible for the new timber extension, designed to accommodate the restaurant, kitchen, and service areas while integrating seamlessly with the original building.
The new single-storey volume is built with a prefabricated timber structure engineered for rapid assembly and outstanding performance in a demanding alpine environment. Alpenos delivered the complete timber envelope, including the structural system, insulated roof, waterproofing, timber cladding, metalwork, and bespoke steel connections, ensuring high levels of thermal efficiency, airtightness, and durability.
Inside, a sequence of exposed glulam portals defines the restaurant space, creating a distinctive architectural identity while efficiently supporting the structure. Floor-to-ceiling glazing frames panoramic views of the Dolomites, filling the interiors with natural light and strengthening the relationship between architecture and the surrounding landscape. Extensive off-site prefabrication made it possible to minimize on-site work, overcoming the logistical challenges of construction at high altitude while ensuring precision and quality.
| Area (m²) | 300 |
| Storeys | 2 |
| Products and Services | Sylva™ CLT Floors and Roofs, Sylva™ CLT Walls, Sylva™ LVL Beams and Columns |
| Product volume (m³) | 117 |
| Partner of Stora Enso | MAK Building |
| Architect | Arch. Giovanni Berti |
| Structural Engineer | Ing. Daniele Preti |
| Main contractor | ALPENOS di STP srl |
| Specialist Timber Subcontractor | ALPENOS di STP srl |