Version of this project
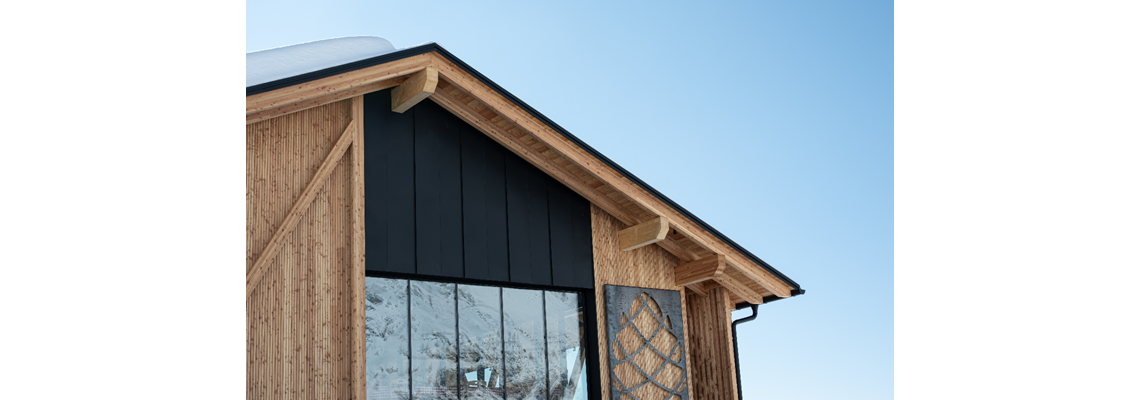
Located in Val di Peio at 2,400 meters above sea level, within the Ortles-Cevedale mountain group, Rifugio Doss dei Cembri reinterprets the traditional alpine refuge through a contemporary architectural language. Designed by ARIS Architects in collaboration with Giampietro Slanzi, the project replaces the former lift station destroyed after the 1986 avalanche, creating a new hospitality destination integrated into the dramatic mountain landscape.
The building combines a reinforced concrete basement with two timber levels constructed in CLT, featuring high-performance insulation, timber-aluminum triple-glazed windows, underfloor heating, and photovoltaic systems. A reinforced concrete curb elevates the timber structure above ground level, protecting it from snow and moisture, while the aluminum roof system ensures durability in extreme alpine conditions.
Vertical timber cladding, exposed diagonal bracing, and large glazed surfaces define the architecture, balancing tradition and contemporary expression while strengthening the connection with the surrounding landscape.
| Area (m²) | 250 |
| Storeys | 2 |
| Products and Services | Sylva™ CLT Floors and Roofs, Sylva™ CLT Walls |
| Product volume (m³) | 135 |
| Partner of Stora Enso | MAK Building |
| Architect | ARIS Architects e geom. Giampietro Slanzi |
| Structural Engineer | Ing. Daniele Preti |
| Main contractor | ALPENOS di STP srl |
| Specialist Timber Subcontractor | ALPENOS di STP srl |
| Construction duration (months) | 3 |