Version of this project
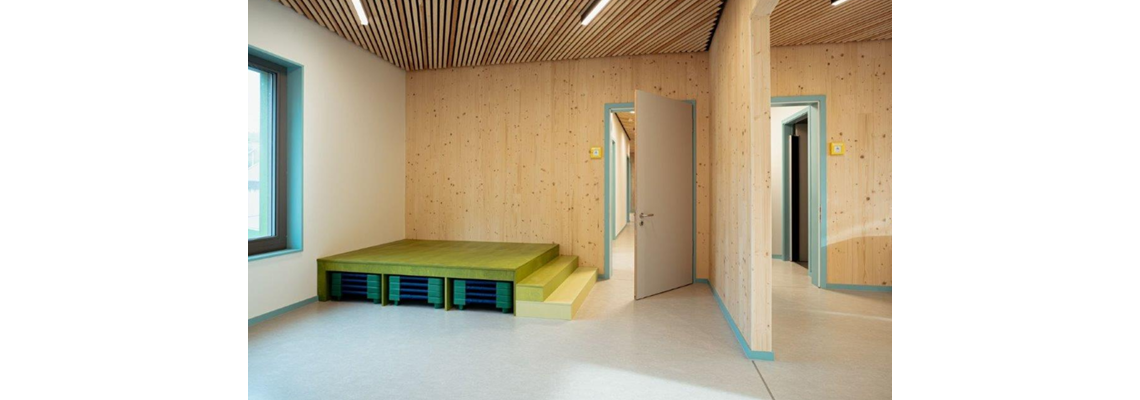

With the “Jona and the Whale” daycare, Berlin gained its first newly built daycare facility in timber construction with a consistently autism-sensitive design approach. Covering 744 m², the two-story building accommodates 70 children and combines inclusive learning environments with a clear, material-driven architectural language. The project was completed in 2024.
Built on the site of a former church, the daycare creates a protected environment with spaces for orientation, retreat, and social interaction, realized through a resource-efficient timber hybrid structure.
Concept
The project combines inclusion, sensory-friendly design, and contemporary timber construction within a holistic spatial concept. Architecture and pedagogy were developed in parallel from the very beginning.
Clear spatial sequences, reduced sensory stimuli, and natural materials support orientation and well-being. Exposed timber surfaces enhance tactile perception while creating a warm and calming atmosphere. At the same time, the combination of timber frame construction and solid timber elements enabled a precise, demountable building system with a high degree of prefabrication.
Together with timber construction partner Arche Naturhaus, a durable building was realized in which structure and architecture remain intentionally visible.
Architecture and structural solutions
The structural system was designed as a timber hybrid construction. Timber frame walls were combined with Sylva cross-laminated timber elements by Stora Enso for interior walls and floors. Exposed timber surfaces shape the atmosphere and make the construction directly perceptible. Especially in the group and ancillary rooms, the timber structure remains visible and tactile.
A defining architectural feature is the multi-folded roof with extensive green roofing, strengthening the building’s identity while contributing to an improved microclimate.
Large windows and skylights provide balanced daylight throughout the building.
Functionality and space planning
The daycare spans two floors and follows an open, inclusive spatial concept. Central foyer areas structure the building and connect group rooms, ancillary spaces, and communal functions.
The layout includes spacious group rooms, smaller retreat and ancillary spaces, sleeping areas, and shared activity zones. The building is fully barrier-free, ensuring equal access for all children. A protected garden with diverse play and movement areas extends the spatial concept into the outdoor environment.
Sustainability and certification
“Jona and the Whale” follows a holistic approach focused on durable construction, healthy materials, and efficient resource use. The timber hybrid structure reduces the use of emission-intensive materials while storing CO₂ within the load-bearing system.
The building was designed as a demountable and reusable structure. Prefabricated timber elements, including those supplied by Stora Enso, enabled a precise construction process with reduced material consumption.
The daycare is an exemplary educational building that combines timber construction, social inclusion, and architectural quality. The project demonstrates how timber can contribute not only structurally, but also to atmosphere, orientation, and spatial comfort.
As a pioneering reference project for future educational buildings, the daycare highlights the potential of modern timber structures for demanding public projects in urban environments.
BIG SEE Architecture Award 2026 – Winner, Educational Buildings
About the timber contractor
Arche Naturhaus GmbH was responsible for the timber construction works and played a key role in delivering the structural system. The company has extensive expertise in contemporary timber construction and specializes in precise, resource-efficient building solutions.
Through close collaboration with the planning team, the complex timber hybrid structure was executed efficiently and with a high level of craftsmanship. Exposed timber surfaces, prefabricated components, and carefully detailed connections significantly shape the architectural identity of the building.
| Area (m²) | 744 |
| Storeys | 2 |
| Products and Services | CLT, Preinserted lifting devices , Sylva™ CLT Walls |
| Product quality | NVI, IBI, INV |
| Product volume (m³) | 212 |
| Product delivery duration (weeks) | 2 |
| Number of deliveries | 4 |
| Architect | D:4 Architektur |
| Structural Engineer | Lossen Ingenieure GmbH |
| Specialist Timber Subcontractor | Arche Naturhaus GmbH |