Version of this project

The new Penny Market supermarket in Pieve a Nievole, in the province of Pistoia, redevelops the former Minnetti industrial site near the Montecatini Terme motorway exit. The single-storey building has a footprint of approximately 1,400 m² and a load-bearing timber structure. The wider development includes a new connecting road, public parking, landscaped areas and electric vehicle charging points. The building is also equipped with photovoltaic panels.
ALPENOS carried out the detailed design and construction of the timber structure and sandwich-panel roof. Mak Building / Stora Enso supplied the CLT panels. External CLT walls are 160 mm thick and the internal dividing wall is 200 mm thick. The walls bear on concrete upstands, 300 mm thick externally and 350 mm thick internally. To preserve the appearance of the exposed timber, connection brackets were positioned externally or in areas subsequently covered by finishes.
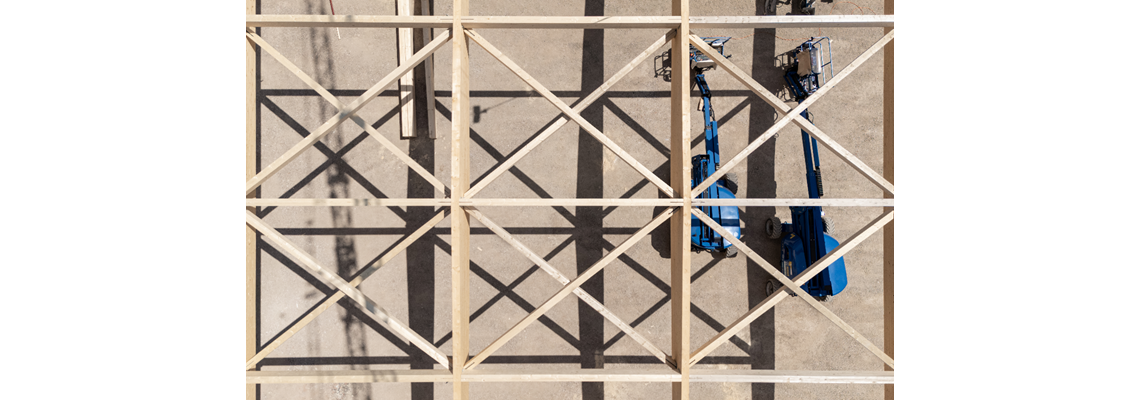
The roof structure comprises tapered GL28h glued laminated timber beams and GL24h purlins and bracing members. Glulam columns concealed within the external insulation locally reinforce the CLT supporting structure. The 21-metre-long tapered beams were pre-drilled to receive bespoke steel connection plates. A roof-plane bracing system with purpose-designed plates transfers forces between timber diagonals, allowing an open retail floor plan without central bracing walls.
The roof uses metal sandwich panels with 200 mm rock wool insulation and a profiled upper sheet suitable for photovoltaic installation. The walls were subsequently insulated with rock wool and provided with a ventilated wall assembly to accommodate services; these works were carried out by other contractors. The exterior is predominantly rendered, with natural vertical larch battens supplied by ALPENOS at the entrance.
The structure uses 240 m³ of timber: 125 m³ of CLT Sylva Walls and 115 m³ of glulam. According to the Stora Enso calculation reported in the project sheet, the CLT panels alone store 95.25 tonnes of CO₂. This figure relates to carbon storage in the CLT, rather than a whole-building carbon footprint or a quantified emissions reduction.
Exposed CLT surfaces required careful handling from the beginning of erection, as the panels also serve as finished interior surfaces. Accurate prefabrication and factory-prepared connections reduced on-site machining and supported efficient installation. Demolition and excavation began in March 2026. ALPENOS started wall erection in late April, and the roof, including sheet-metal flashings, was complete by mid-June. The building, including finishes, services and external works, was completed in October 2026 (store official opening took place on November 3rd 2026).
| Area (m²) | 1,400 |
| Storeys | 1 |
| Products and Services | Cladding and Decking, GLT, Sylva™ CLT Walls |
| Product quality | INV - NVI |
| Product volume (m³) | 240 |
| Partner of Stora Enso | MAK Building |
| Developer | PENNY Market Italia |
| Architect | Architect Federico Baldini |
| Structural Engineer | Ing. Peter Pacchioli (timber structure), Ing. Riccardo Bertagni (concrete structure) |
| Specialist Timber Subcontractor | ALPENOS — timber structure and sandwich-panel roof |
| Timber engineer | ALPENOS — detailed design of the timber structure and roof |
| Construction duration (months) | 7 |
| Timber superstructure erection duration (weeks) | 5 |