Version of this project
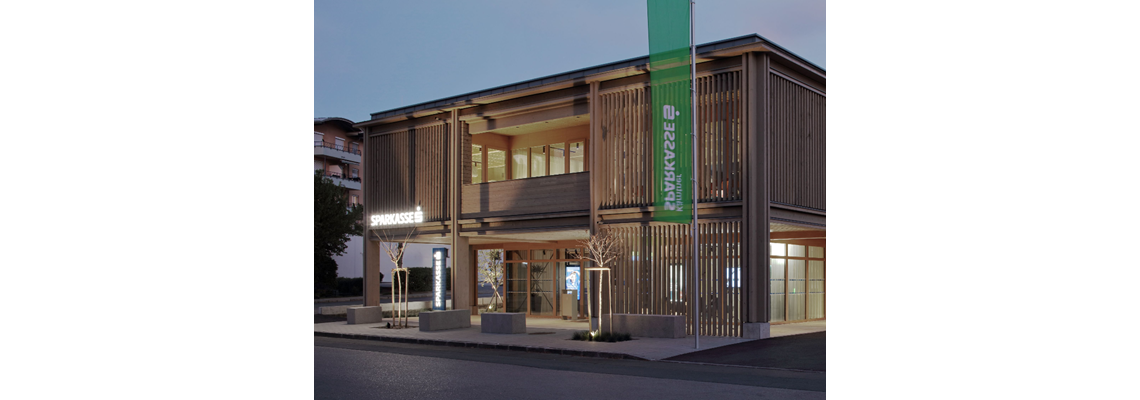

The new Sparkasse branch in Klagenfurt-Viktring redefines traditional bank architecture with a two-storey timber building that replaces marble and gold with larch, spruce, and solid wood. Covering around 372 m², the branch provides modern consulting and working spaces in a bright and welcoming atmosphere. The combination of timber construction, energy efficiency, and natural materials creates a comfortable environment for both employees and customers.
High-Quality CLT from Stora Enso
The project features premium CLT mass timber from Stora Enso. The mass timber elements complement the timber frame construction and contribute to the building’s high construction quality.
CLT combines the advantages of an industrially prefabricated building material with the natural appeal of wood. The precisely manufactured elements enabled efficient assembly and supported a fast construction process. From groundbreaking to opening, the entire project was completed in just around 14 months.
Wood Creates Atmosphere
Visible timber surfaces play a central role in the architectural concept. Larch and spruce give the branch a warm and natural character while creating a pleasant atmosphere throughout the building.
The project demonstrates how CLT and timber construction can successfully be applied in commercial and banking architecture, combining structural performance, design, and spatial quality into one cohesive concept.
| Area (m²) | 372 |
| Storeys | 2 |
| Units | 1 |
| Products and Services | CLT, Sylva™ CLT Floors and Roofs, Sylva™ CLT Walls |
| Product quality | NVI, INV |
| Product volume (m³) | 164 |
| Partner of Stora Enso | ZMP Holzbausysteme |
| Architect | Lendarchitektur |
| Specialist Timber Subcontractor | Zimmerei Franz Roth |