Version of this project
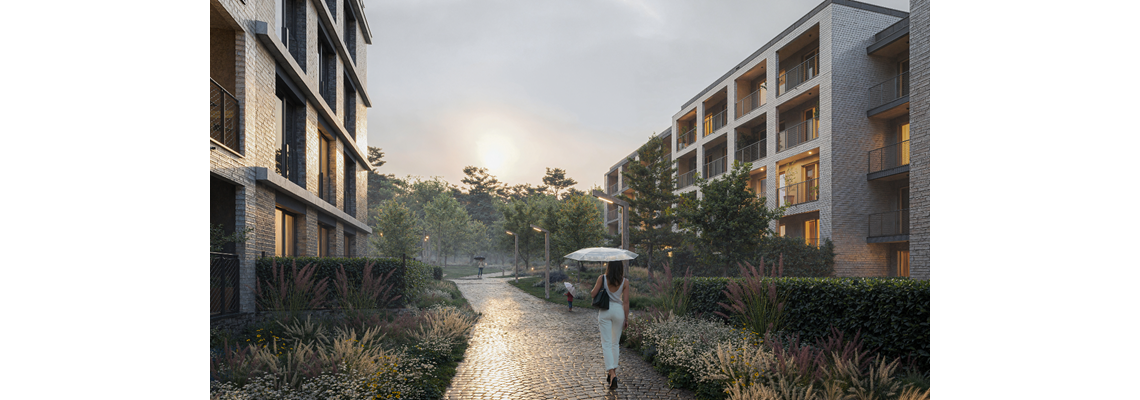
The Radlický Dřevák project in Prague, developed by Skanska Residential, comprises three residential buildings known collectively as D.O.K. Radlice – Dřevák, Onyx and Krystal. While Onyx and Krystal are constructed using conventional building materials, Dřevák was developed as Skanska’s pilot mass timber multi-residential project (76 apartments) in the Czech Republic. The development demonstrates how timber construction can deliver high-quality living spaces. With approximately 1,600 m³ of Sylva™ by Stora Enso used in the structure, the project showcases the potential of mass timber construction.
Logistics and Transportation
The project also highlights the transportation and logistics benefits of timber construction. The entire volume of CLT was delivered directly from Stora Enso’s production to the construction site in just 36 trucks. Thanks to the use of timber prefabrication, construction requires six to eight times fewer truck trips than a conventional building site, thereby minimizing disruption to residents and impact on local traffic.
Cutting embodied carbon through timber construction
A key ambition of the project is to reduce the carbon footprint associated with residential construction. According to the project's preliminary Life Cycle Assessment (LCA), Radlický Dřevák achieves a 11% lower carbon footprint compared with a conventional building solution. The trees used for Radlický Dřevák´s construction removed 550 tonnes of CO₂ from the atmosphere during their growth, and that carbon is now safely stored within the building's timber structure.
In a sector responsible for a significant share of global emissions, projects such as Radlický Dřevák demonstrate how material choices can contribute directly to climate targets.
Showcasing timber as a modern building material
The project has been designed to make timber visible and tangible. Approximately two-thirds of the wood structure remains exposed, creating a warm architectural expression while highlighting the aesthetic and technical possibilities of timber construction. This approach helps demonstrate that wood can successfully be used in large-scale residential projects without compromising performance or design quality. It also reflects the growing interest in the wellbeing, sustainability and climate benefits associated with timber buildings, as outlined in Stora Enso’s Whitepaper (10 Advantages of Building with Mass Timber).
Radlický Dřevák combines timber construction with a broad range of sustainability solutions. The development targets PENB A, the highest energy efficiency category, and incorporates photovoltaic panels, solar thermal panels, heat recovery ventilation, rainwater retention systems and greywater recycling. Together, these solutions reduce both operational energy demand and water consumption.
The project is also targeting BREEAM Excellent certification and pursuing WELL for Residential, reflecting a holistic approach that combines environmental performance, resource efficiency and occupant wellbeing.
| Area (m²) | 5,000 |
| Storeys | 4 |
| Units | 76 |
| Products and Services | BIM Library, CLT, Sylva™ CLT Floors and Roofs, Sylva™ CLT Walls, Sylva360™, UV Hydrophobic Coating |
| Product quality | NVI, VI, BVI |
| Product volume (m³) | 1,703 |
| Product delivery duration (weeks) | 16 |
| Number of deliveries | 36 |
| Developer | SKANSKA Residential a.s. |
| Architect | Jakub Cígler architekti |
| Structural Engineer | Ing. Arch. Jiří Kozák |
| Main contractor | TAROS NOVA a.s. |
| Specialist Timber Subcontractor | TAROS NOVA a.s. |
| Timber engineer | TAROS NOVA a.s. |