Version of this project
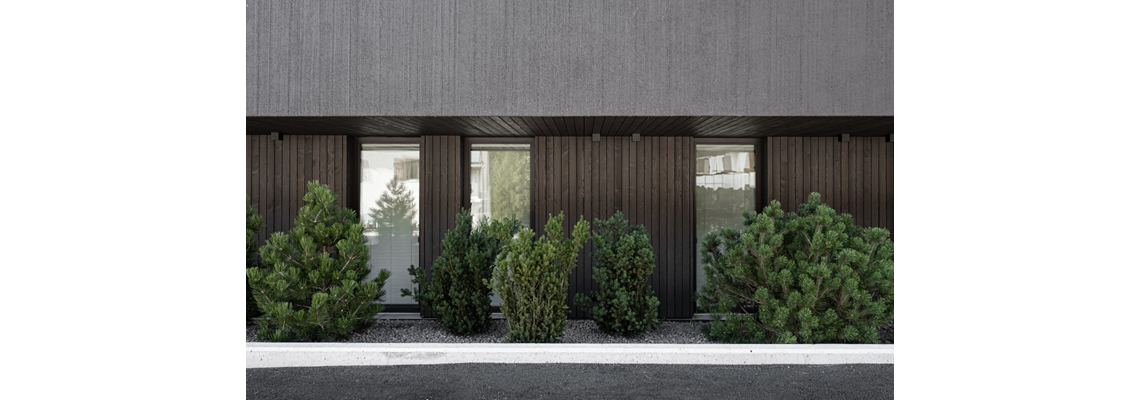

Located in the heart of Madonna di Campiglio, Villa B replaces a 1960s residential building with a contemporary timber development that reinterprets alpine living through clean volumes, recessed loggias, and large glazed openings. Designed by federicodallavallestudio, with architectural consultancy by Fabrizio Bosetti (DIEDRO ARK), the project creates five apartments, four of which are housed within the new timber structure delivered by Alpenos.
The building combines a reinforced concrete base with a prefabricated CLT superstructure, providing structural efficiency, precision, and rapid construction. Walls and floors are built with CLT panels, while glulam timber and selected steel elements ensure stability across the building's complex geometry, including cantilevers, recessed balconies, and large openings.
Particular attention was given to the building envelope, with integrated gutters, concealed ventilation systems, and prefabricated roof modules designed to maximize construction quality, durability, and energy performance while preserving the project's clean architectural expression.
| Area (m²) | 493 |
| Storeys | 3 |
| Products and Services | Sylva™ CLT Floors and Roofs, Sylva™ CLT Walls |
| Product volume (m³) | 155 |
| Partner of Stora Enso | MAK Building |
| Architect | ing. Arch. Federico Dallavalle |
| Main contractor | ALPENOS di STP srl |
| Specialist Timber Subcontractor | ALPENOS di STP srl |